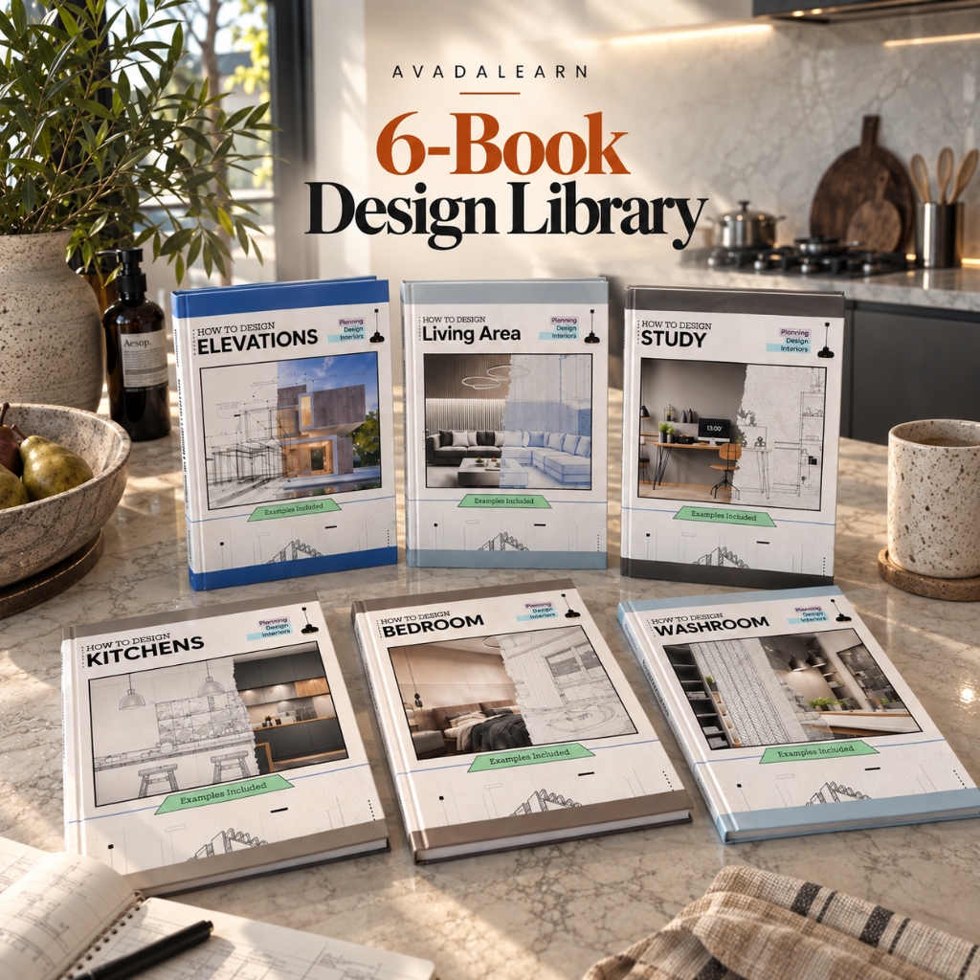

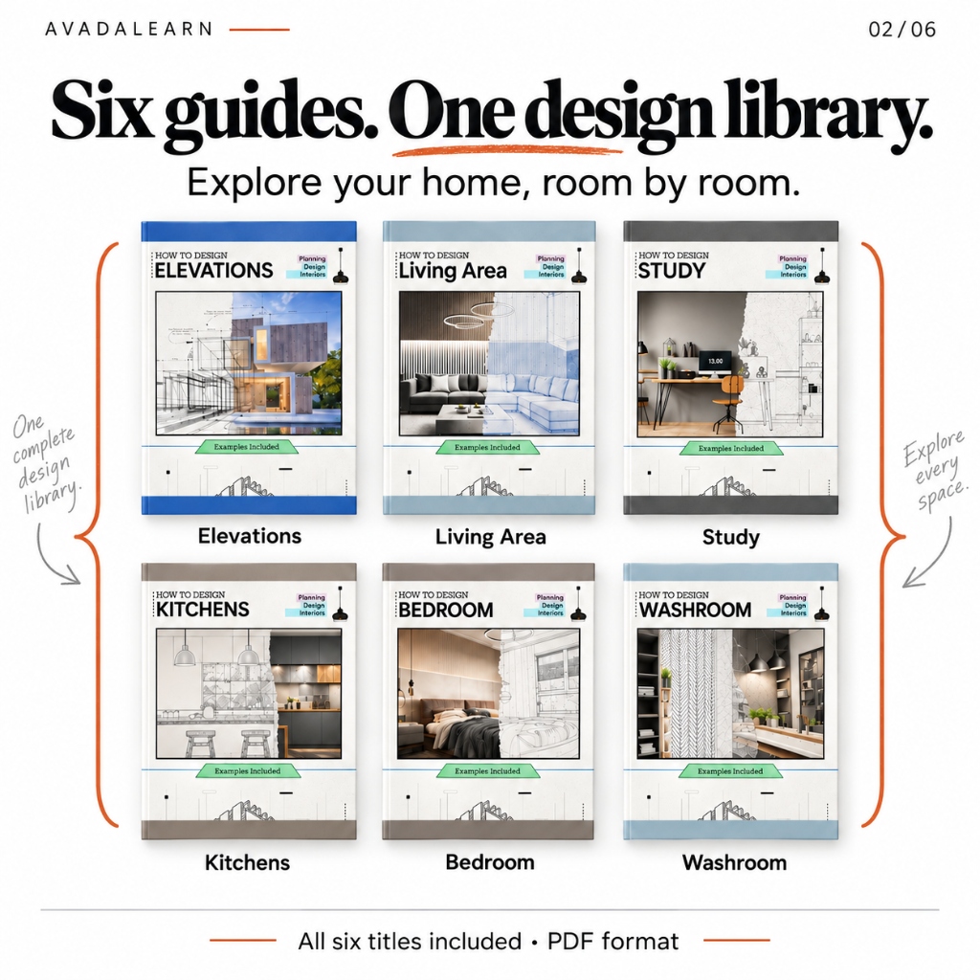
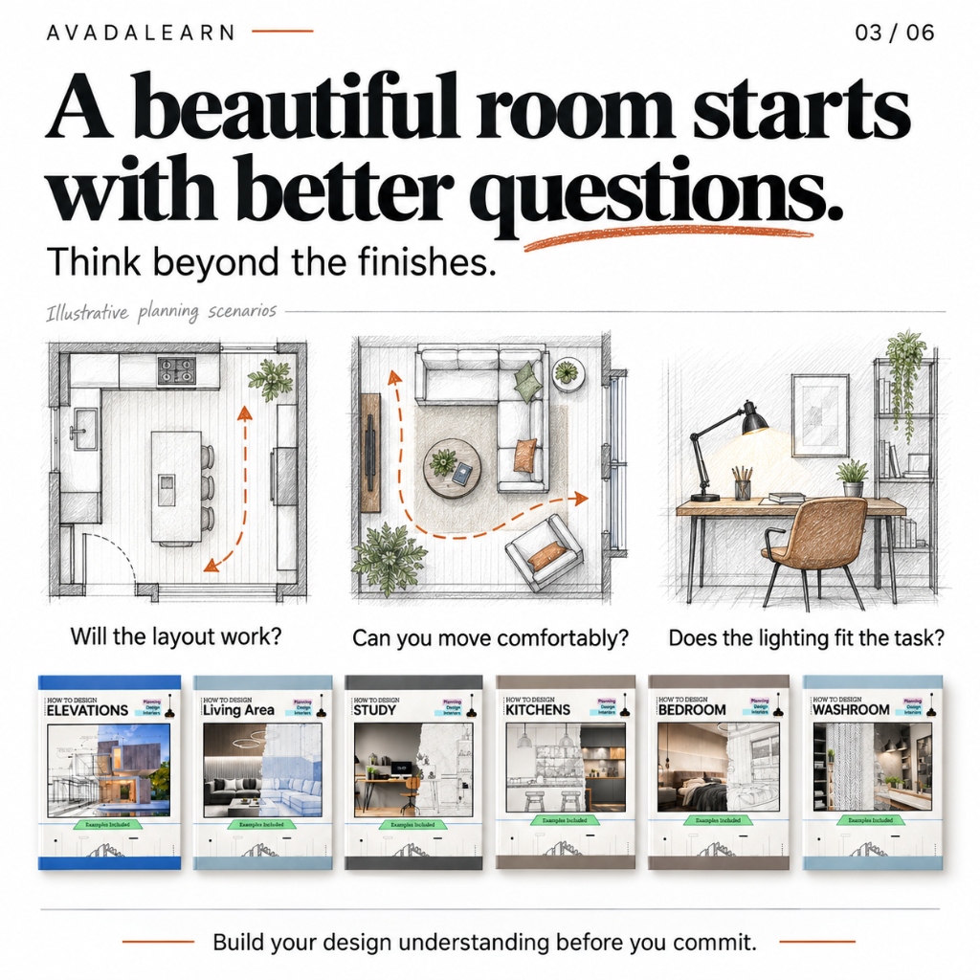


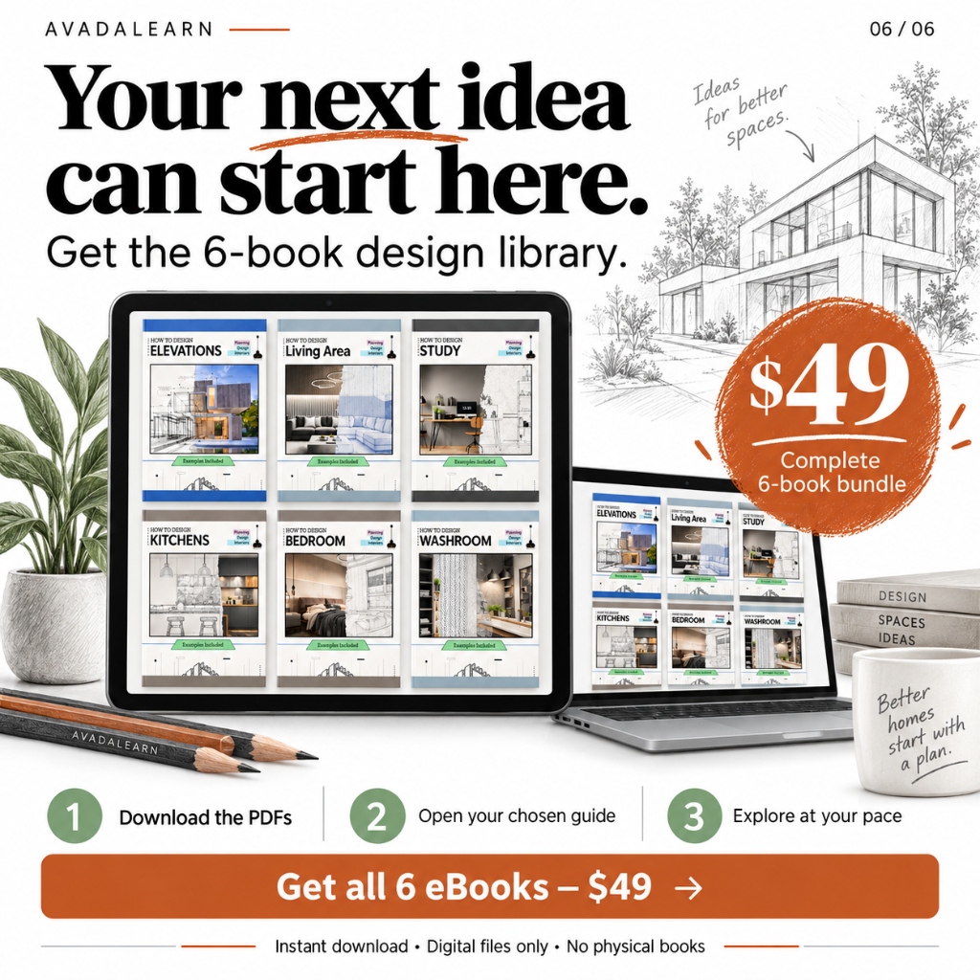
6 Books to Design Interiors & Exteriors

Avoid costly layout mistakes, Do's & Don'ts, find practical dimensions, and turn design ideas into spaces that work.

A home is the heart of your life—don't let one wrong decision turn your dream into daily frustration.

These 6 step-by-step books guide you like a professional designer.

₦40,000.00 ₦70,000 -50% OFF

Format - E-Book

OUT OF STOCK
Hardcopy Out of Stock ₦160,000.00
📦 Deluxe Printed Edition (Currently Out of Stock)
Bestseller in 26 Countries | Home Design Category

6 Books For Interior & Exterior Design

★★★★★
4.9 (2,324 ratings) • Verified Readers
Living Room Book
Living 140+ Pages
Kitchen Book
Kitchen 165+ Pages
Bedroom Book
Bedroom 135+ Pages
Washroom Book
Washroom 120+ Pages
Study Book
Study 130+ Pages
Exteriors & Landscapes Book
Exteriors 150+ Pages

Avoid costly layout mistakes, Do's & Don'ts, find practical dimensions, and turn design ideas into spaces that work.

Space Planning, Tips Tricks & Ideas, History of Architecture, Don'ts and Do's

A home is the heart of your life—don't let one wrong decision turn your dream into daily frustration.

These 6 step-by-step books guide you like a professional designer.

₦40,000.00 ₦70,000 -50% OFF

Format - E-Book

OUT OF STOCK
Hardcopy Out of Stock ₦160,000.00
📦 Deluxe Printed Edition (Currently Out of Stock)
₦70,000 $49
OFFER ENDS IN:
07H:37M:37S
Made with 💗 for Home Owners, Interior Designers & Architects
★★★★★ Home Owner

"The workflow triangle diagram saved us from a huge cabinet placement mistake in our kitchen renovation. Clear, practical dimensions."

David L. Verified Buyer
★★★★★ Tenant

"Renting a compact 500 sq ft apartment, I couldn't alter walls. The living room layout tips helped me create dedicated zones without feeling cramped."

Marcus K. Verified Buyer
★★★★★ Interior Designer

"I keep this set on my desk for quick reference during client discovery calls. The diagrams make ergonomic standards effortless to explain."

Liam O. Verified Buyer
★★★★★ Architect

"The exterior setback and landscaping transition guides are remarkably well illustrated. Refreshingly practical for site planning."

Henrik V. Verified Buyer
★★★★★ Home Owner

"My husband and I are renovating our fixer-upper. These visual guides made bathroom clearances and plumbing layout so straightforward to plan."

Sarah M. Verified Buyer
★★★★★ Tenant

"Super helpful for temporary lighting placement and arranging furniture to maximize natural sunlight in a rented studio."

Chloe W. Verified Buyer
★★★★★ Interior Designer

"Explaining counter heights and circulation space to first-time clients used to take forever. Now I just show them these hand-drawn sketches."

Elena R. Verified Buyer
★★★★★ Architect

"Even with 15 years in practice, having these dimension standards and visual clearances in one fast visual volume is wonderfully handy."

Rachel E. Verified Buyer
★★★★★ Home Owner

"The lighting and outlet height charts alone saved us hundreds during our electrical walk-through. Every new home builder needs this set."

Julian B. Verified Buyer
★★★★★ Tenant

"The bedroom space planning section showed me how to fit a proper desk setup without suffocating the room. Great landlord-friendly ideas."

Daniel V. Verified Buyer
Instant Digital Access
Immediate download + lifetime updates
Hardcopy Delivery
Tracked global shipping & sturdy packaging
14-Day refund
Physical Copy Refund Policy