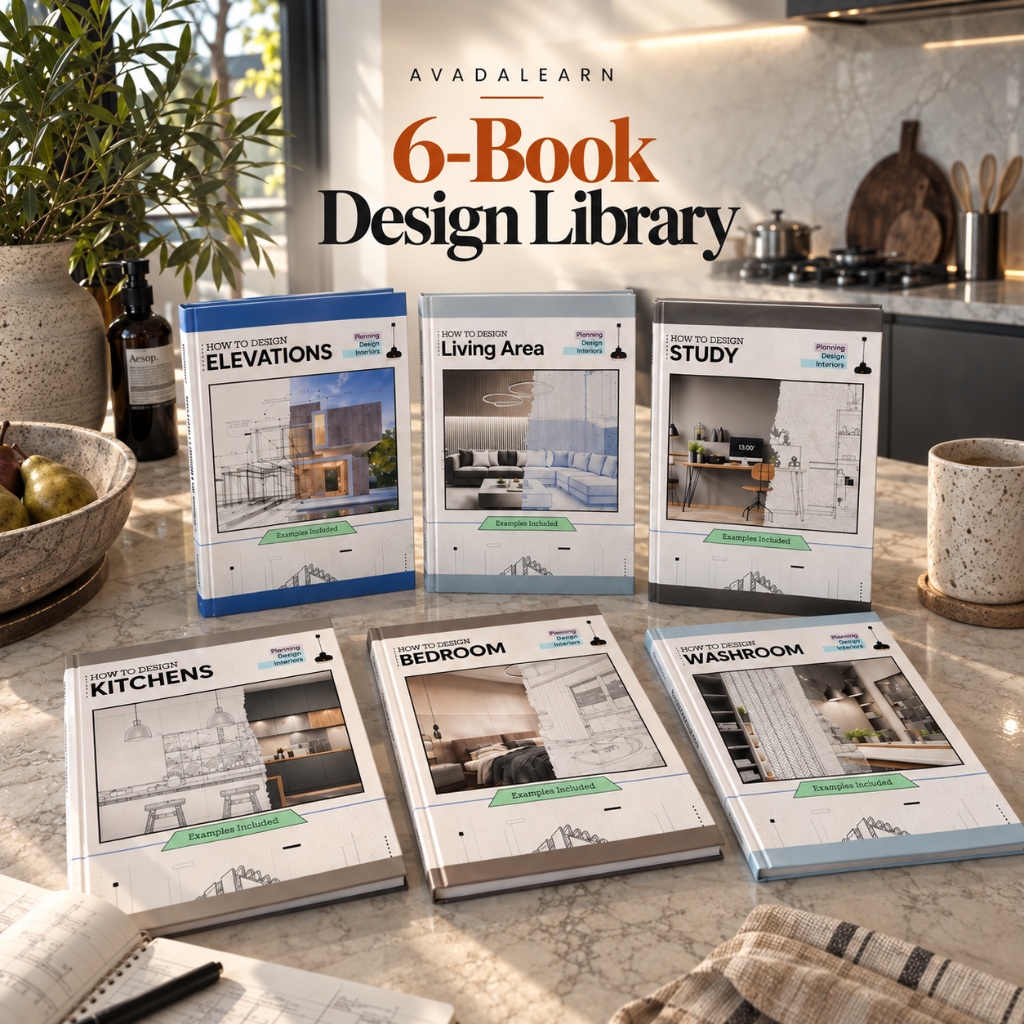

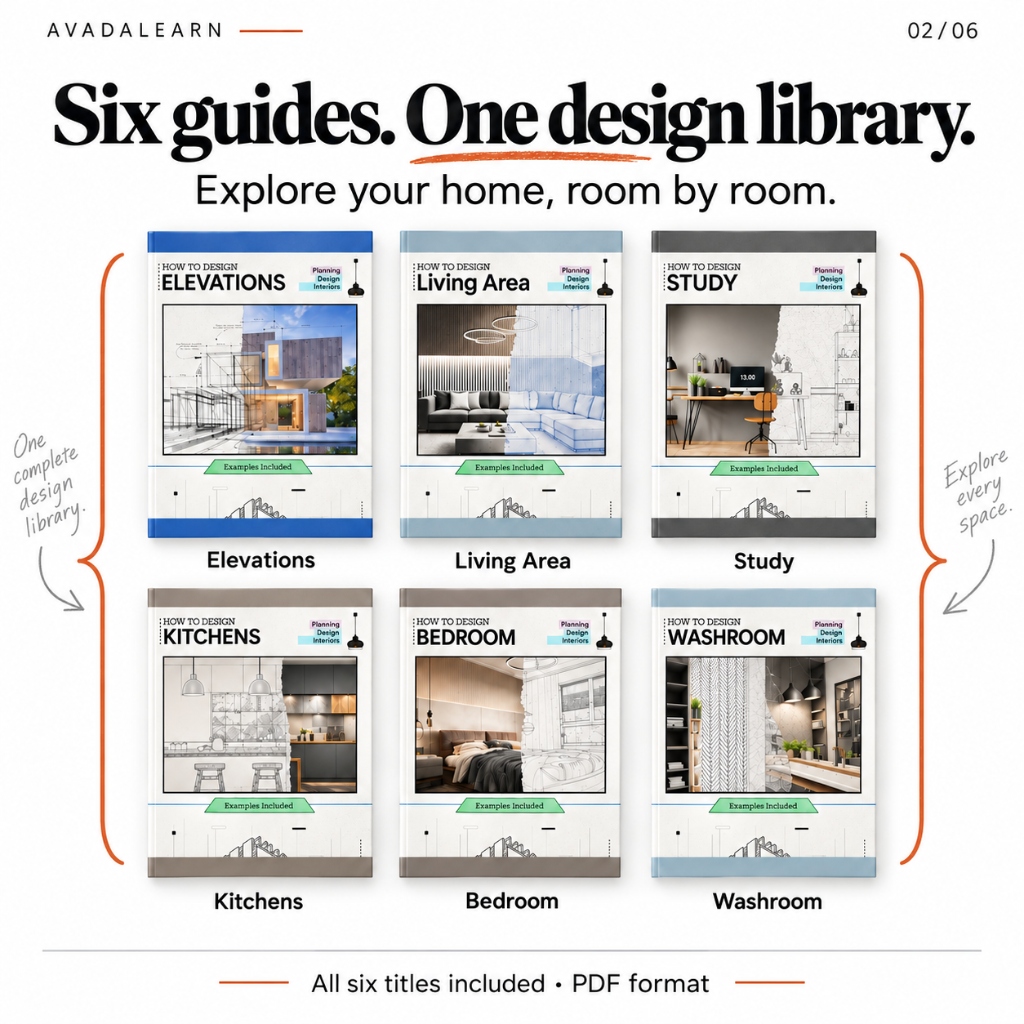



Inside the 6 Books


800+ pages of hand-drawn diagrams, verified dimensions, and real-world clearances.
Books You Can Refer to Design Kitchens, Living Spaces, Bedrooms, Washrooms, Study & Exteriors
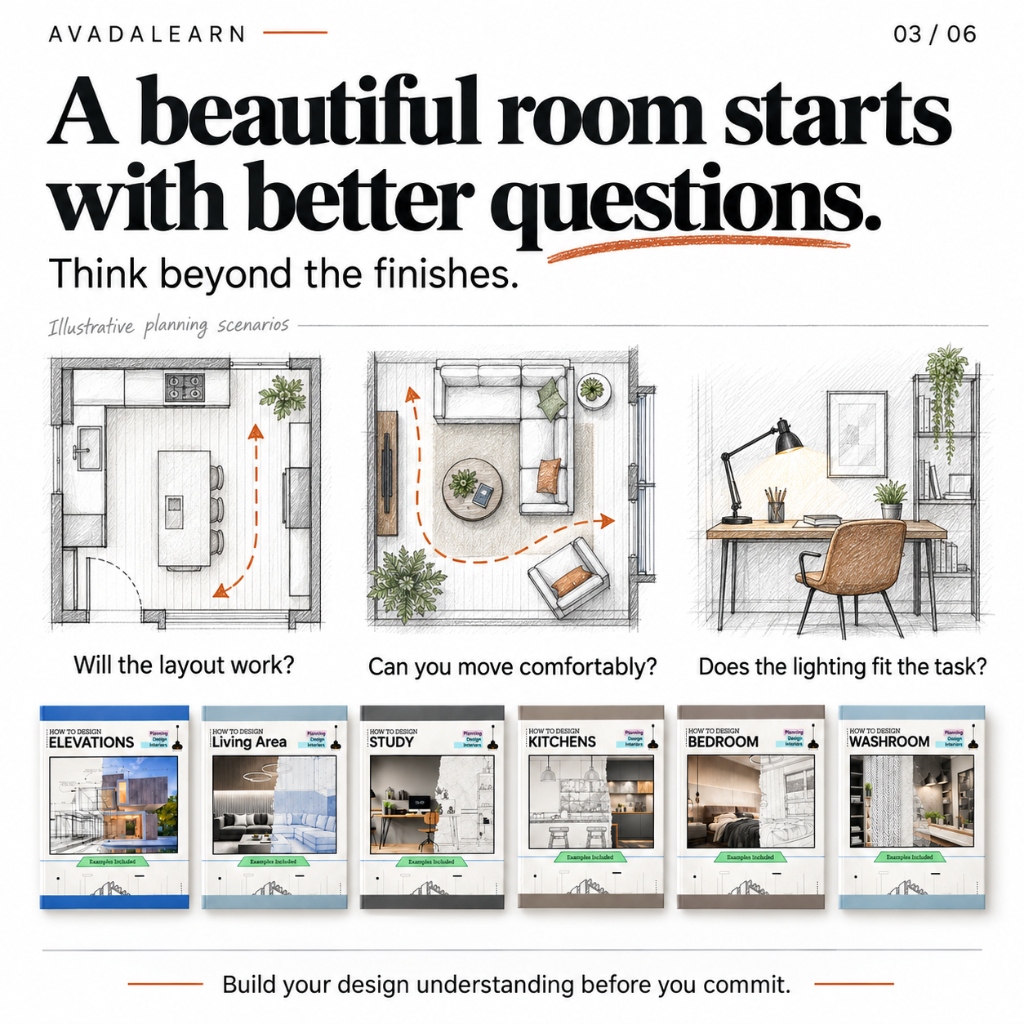
Handmade Diagrams. Real Dimensions. No Guesswork. No Regrets.
A home is the heart of your life—don't let one wrong decision turn your dream into daily frustration.
These 6 step-by-step books guide you like a professional designer.


Trusted by Homeowners & Professionals Alike


Why These Books Change Everything
- You don't need an architect to understand it
- Every detail is to scale, verified by experienced designers
- Built with real projects in mind, not showroom fantasies
- Hand-made diagrams that skip boring theory
- Avoid costly mistakes before they happen

A single wrong door swing or cramped hallway clearance can ruin daily living. Our hand-drawn scale sketches show you what works and what fails before construction starts.
What's Inside
- Layout rules for every interior/exterior type
- Clearance guides so you don't mess up measurements
- Refrigerator, hob, and sink triangle logic explained simply
- Planning checklists to keep your project on track
- Insider tips contractors won't tell you (but you'll wish you knew)
- Cabinet modules and smart storage ideas
Interactive Book Explorer
Explore Chapters in All 6 Volumes
Select any book below to preview its specific chapters, dimensions, and layout topics.
Living Room Design Book
- Porch clearances
- Furniture arrangements
- Minimum recommended spaces
- Space under staircase
- Perception manipulation
- Rugs & curtains placement
- Creating visual focal points
- Decoding decor styles
- Conversation circle dimensions
- TV viewing distances
- Traffic flow optimization
- Focal point selection
- Built-in cabinetry
- Multi-functional furniture
- Display vs hidden storage
- Vertical space utilization
What You Receive
Instant PDF Access
Immediate digital download directly to your tablet, phone, or computer.
Lifetime Free Updates
Monthly additions and updated dimensional guides sent to you at zero extra charge.
800+ Scale Diagrams
Hand-drawn, millimeter-accurate drawings covering every residential zone.
Frequently Asked Questions
Everything you need to know about the 6-book collection.
Can't I just learn this from YouTube for free?
Do I need a design or architecture background to use this?
Will this work for modern homes and compact apartments?
Are dimensions in metric, imperial, or both?
How do free lifetime updates work?
If you ever feel the need to open any other books after reading these ones, just write to us, and we'll happily refund your money.
That's how confident we are that this will be the only interior/exterior design resource you'll ever need.